Skip Main Navigation

Still Looking?

Not finding the right Floorplan for you? We have similar Floorplans to explore.

Similar Floorplans

C4

Prices Starting at $2,645/month
Bedrooms 3 Bed
Bathrooms 2.5 Bath
Square Footage 1374square feet

General

Bedrooms:3
Type:House
Bathrooms:2.5
Availability: Sign Waitlist
Rent: Prices Starting at $2,645
Lease Length:3to15 month
Deposit:Based on Credit
Square Footage:1374square feet

Floorplan Description

Pets

Cats and Dogs
One-Time Fee:$200 per pet
Monthly Pet Rent:$25
Deposit:$200 per pet
Breed Restrictions:No aggressive breeds or mixed with breeds. Please call for a list of breeds not allowed.
Weight Limit:75 lbs.

Amenities

  • 24-Hour Emergency Maintenance
  • 24-Hour Fitness Center
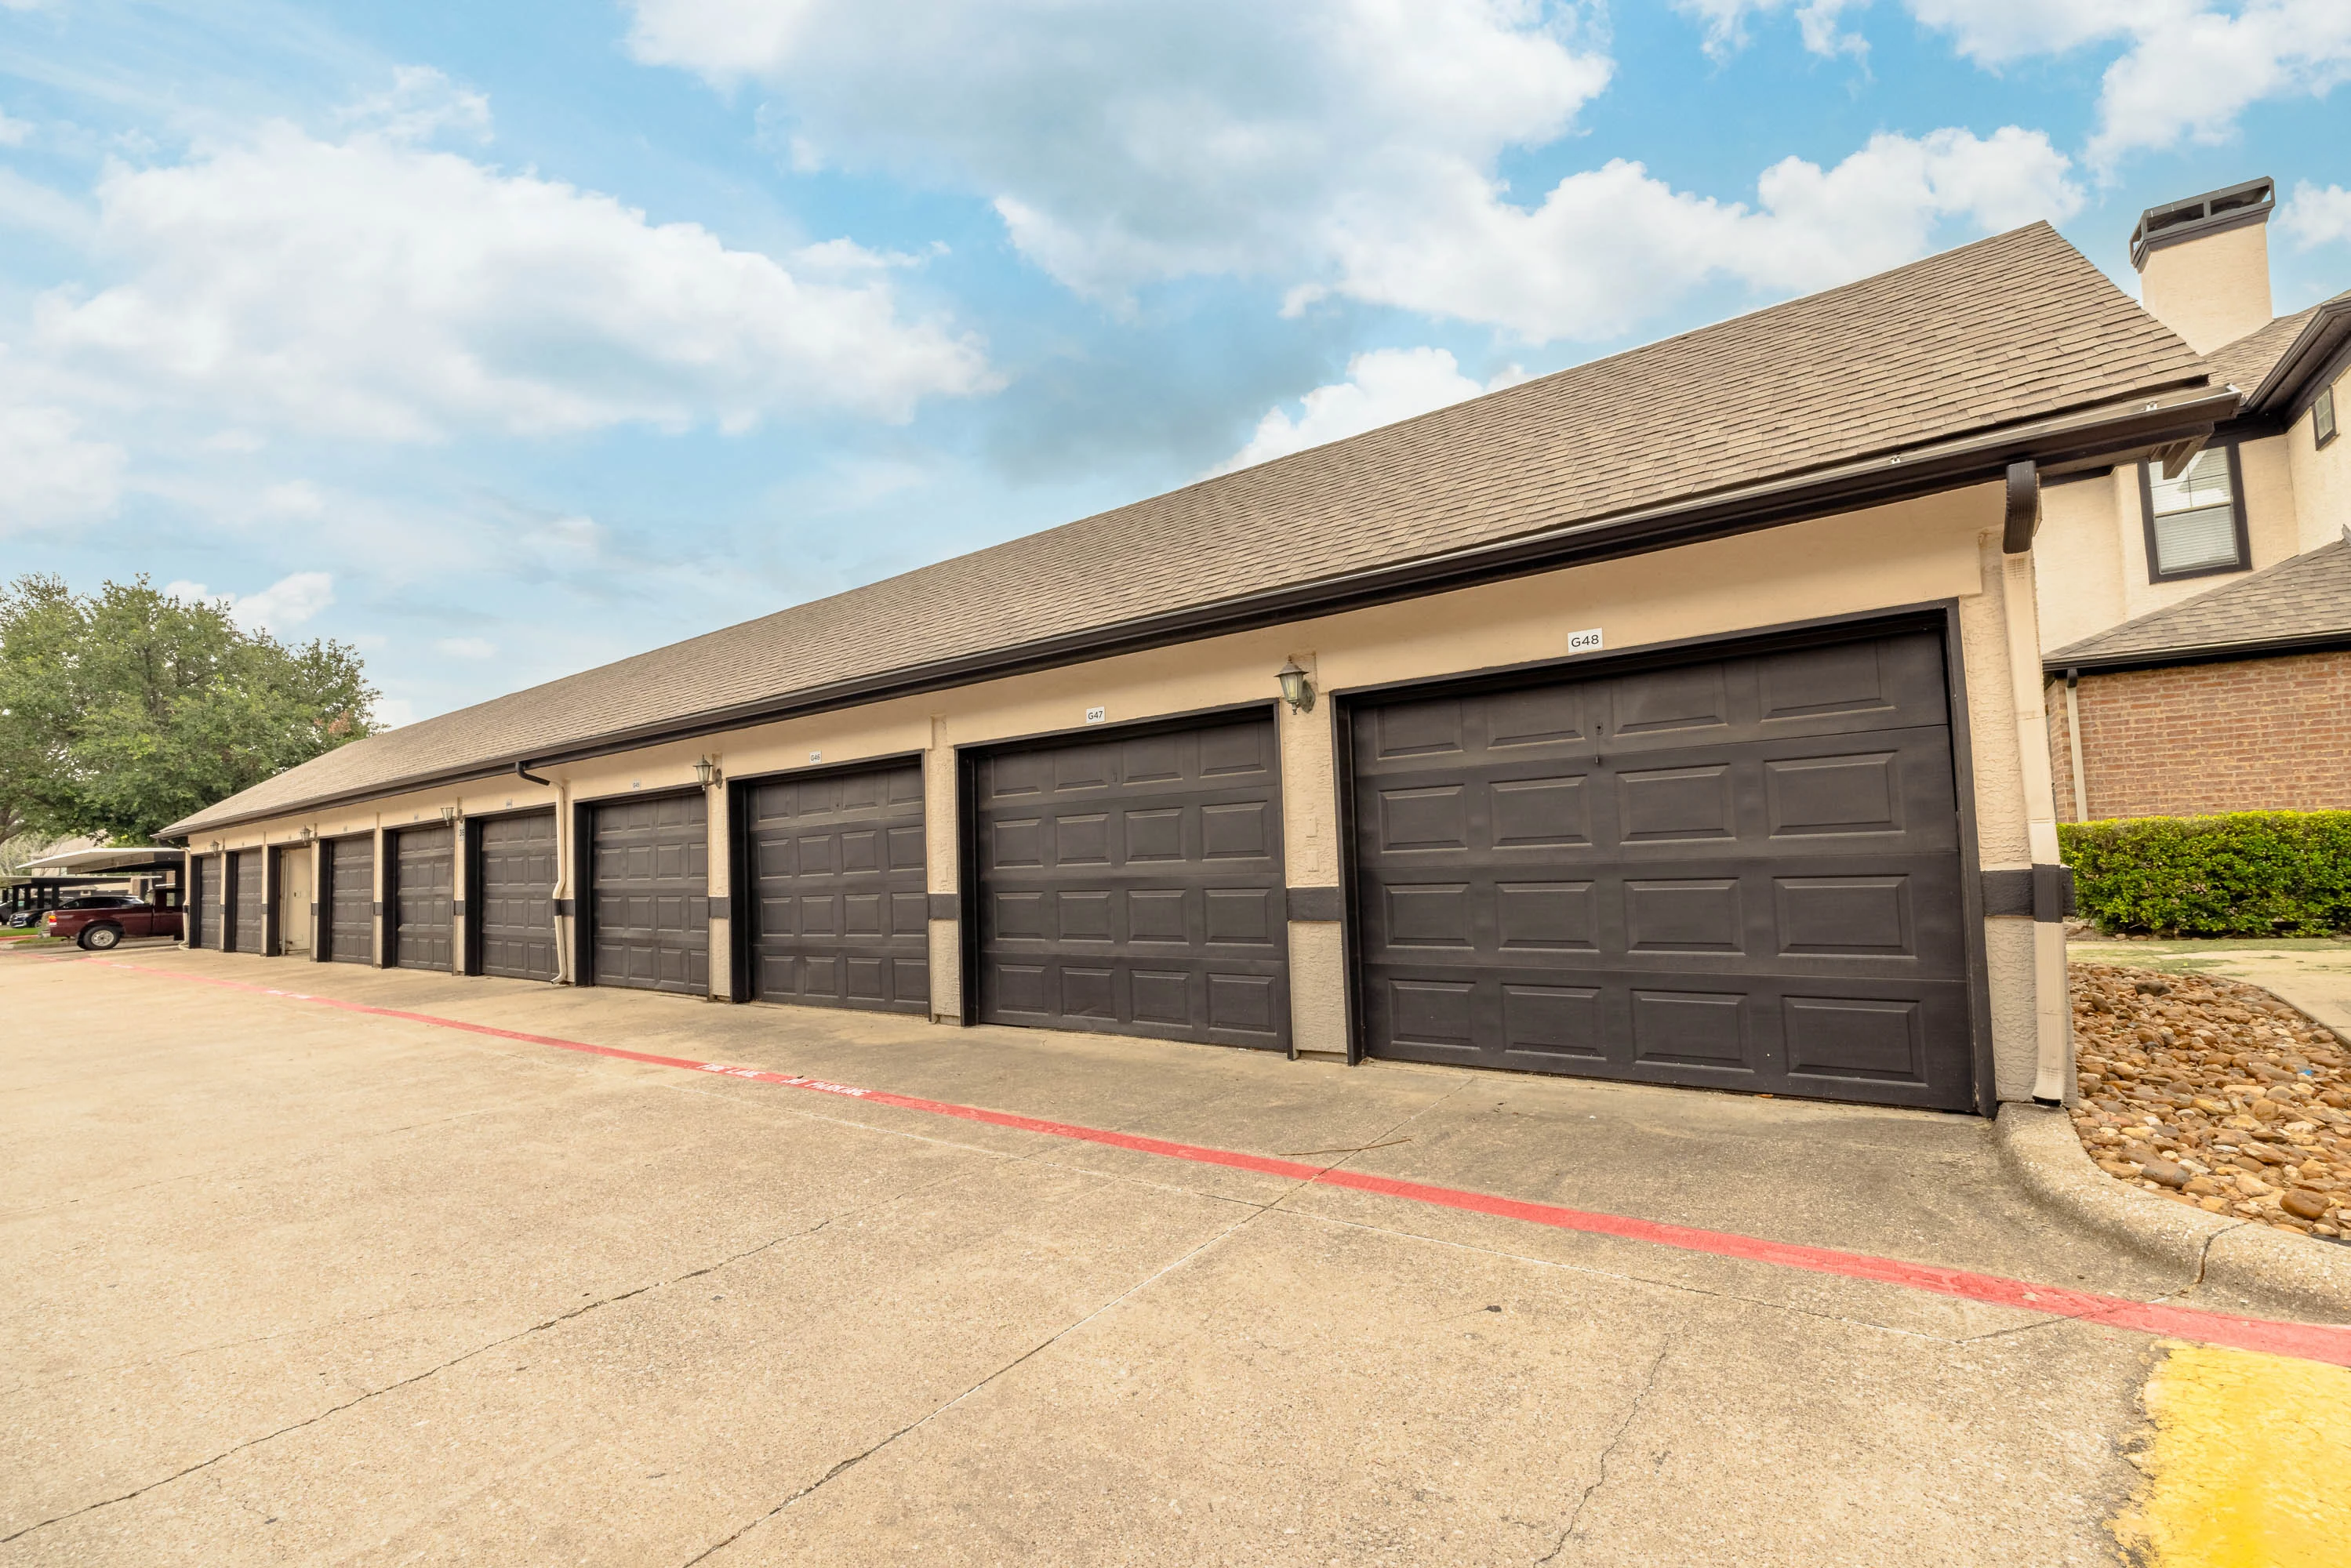
  • Attached Garage
  • Attached and Detached Garages
  • Business Center
  • Carport
  • Central Air
  • Clubhouse
  • Coffee & Tea Bar
  • Controlled Access
  • Disc Golf Course
  • Dog Park
  • Fireplace
  • Free Wi-Fi in Common Areas
  • Game Room
  • Gated Community
  • Internet and SpectrumTV
  • On-Site Courtesy Officer
  • On-Site Management Team
  • Outdoor Kitchen
  • Patio or Balcony
  • Pet Wash Station
  • Pet Waste Stations
  • Picnic Area
  • Picnic Area with BBQ Grills
  • Swimming Pool
  • Valet Trash Service
  • Walking Path

* Available for select units

Appliances

  • Dishwasher
  • Disposal
  • Microwave
  • Refrigerator
  • Smart Locks
  • Smart Thermostats
  • Stove
  • Washer & Dryer*

Utilities Paid By

  • Cable
  • Electricity
  • Internet
  • Pest Control
  • Recycling
  • Sewer
  • Trash
  • Water

Other Floorplans at The Club at Stonegate Apartments

Email Community

C4

Slide 1
Modern kitchen interior with stainless steel appliances, granite countertops, and white cabinetry.
Spacious modern kitchen with stainless steel appliances, white cabinets, and large windows with blinds in an open-plan home.
Modern empty living room with wood-style floors leading to an open kitchen with stainless steel appliances.
Spacious, empty room with wood-style floors, white walls, a fireplace, and a ceiling fan.
A spacious, empty living room with wood-style flooring, white walls, a fireplace, and large windows with blinds.
Modern kitchen interior with stainless steel appliances, granite countertops, and white cabinetry.
Modern kitchen with stainless steel appliances, white cabinets, and granite countertops.
Modern kitchen interior with stainless steel appliances, white cabinets, and granite countertops.

Modern kitchen with granite countertops, stainless steel appliances, and adjacent laundry closet with washer and dryer.
Simple white bathroom with a toilet, sink, mirror, and towel rack.
Empty room with grey walls, carpet flooring, a ceiling fan, and a window with blinds in a house.
Empty room with grey walls, carpet flooring, ceiling fan, and three doors.
Empty room with beige carpet, a ceiling fan with lights, and a window with blinds.
An empty walk-in closet with wire shelving in a house, showcasing storage space.
Modern bathroom with dual sinks, granite countertop, large mirror, and separate toilet area.
Modern bathroom with dual sinks, large mirror, and a bathtub with white tile.
Bathroom with grey walls and a toilet viewed from doorway.
Empty room with gray walls, carpeted floor, ceiling fan, and two windows with blinds.
Spacious, empty room with beige carpet, grey walls, a ceiling fan, and doors leading to a bathroom and closet.
Empty room with gray walls, carpeted floor, a ceiling fan, and a walk-in closet
Modern bathroom with double sink vanity, large mirror, and a shower/tub combo
A clean, modern bathroom with a double sink, large mirror, and white cabinetry.
Empty room with grey walls, carpeted floor, a ceiling fan, and a window with white blinds.
Empty room with grey walls, carpeted floor, and open doors leading to adjacent rooms.
Empty room with grey walls, carpeted floor, and a window with blinds.
Empty two-car garage with open door leading to driveway and front yard of suburban home.
Empty two-car garage interior with white walls, a water heater, and a trash bin.
Modern two-story house with a black garage door, white brick siding, and a blossoming tree in the front yard under a cloudy sky.
Floorplan Diagram