Skip Main Navigation

3 Bedroom Floorplans


C1

Slide 1
Dining area with track lighting and neutral carpeting and walls adjacent to kitchen
Living and dining area with neutral carpeting and walls, track lighting, ceiling fan with light fixture, sliding glass door
Living area with fireplace, ceiling fan with light fixture, sliding glass door, and neutral carpeting
Carpeted living and dining area with fireplace, ceiling fan and light fixture, and track lighting
Fireplace in living area with neutral carpeting, sliding glass door with vertical blinds, and ceiling and light fixture
Kitchen with white cabinets, tile backsplash, stainless steel appliances, double sink, wood inspired flooring, track lighting
Double sink, dishwasher, microwave, glass top range/oven, tile backsplash, gray countertops, & white cabinets in kitchen
Course of the refrigerator, microwave, and Glass top range/oven and kitchen with tile backsplash, and gray countertops
Carpeted bedroom with ceiling fan with light fixture, fireplace,and attached bathroom with a walk-in closet
Carpeted bedroom with window with blinds, fireplace, and ceiling fan light fixture
Nook in bedroom with window with blinds and neutral carpeting
Bathroom with long double sink vanity, large mirror, light fixtures, tub/shower, and walk-in closet. Wood inspired flooring
Toilet next to tub/shower with curved curtain rod in bathroom
View of carpeted bedroom from bathroom with long double sink vanity, mirror, light fixtures, and tub/shower with curtain rod
Walk in closet with wire shelving at various heights
Closet with sliding door in carpeted bedroom with ceiling fan with light fixture
Window with blinds in bedroom with neutral carpeting, closet with sliding door, and ceiling fan with light fixture
Bathroom with wood inspired flooring, tub/shower with curtain rod, towel bar, toilet, framed mirror, & single sink vanity
Framed mirror over single sink vanity in bathroom with toilet, light fixture, and medicine cabinet
Bedroom with ceiling fan with light fixture across the hall from bathroom. Neutral carpeting and closet with sliding door
Window with blinds in carpeted bedroom with ceiling fan with light fixture
Neutral carpeting in bedroom with closet with sliding door and wire shelving, and ceiling fan with light fixture
Double accordion doors on laundry closet with pool washer dryer and built-in wood shelf
Covered balcony with metal railing, outside Storage closet, sliding glass door, and external light fixture
Floorplan Diagram

C2

Slide 1
Carpeted dining area adjacent to kitchen with stainless steel appliances and white cabinets
living and dining area with neutral carpeting, fireplace, ceiling fan, sliding glass balcony door with vertical blinds
Carpeted living area with fireplace, ceiling fan light fixture, sliding glass door with vertical blinds, and window
Fireplace in living area with neutral carpeting, ceiling and light fixture, and view of kitchen
Sliding glass balcony door, fireplace, ceiling fans light fixture, & window in living area with neutral carpeting
Kitchen with track lighting, white cabinets, tile backsplash, double sink, and stainless steel appliances
Double sink, dishwasher, microwave, glass top range/oven, tile backsplash, white cabinets, wood inspired flooring in kitchen
Close up of microwave, refrigerator, and glass top range/oven and kitchen with tile backsplash and white cabinets
Neutral carpeting in bedroom with ceiling fan with light fixture and window with blinds
Carpeted bedroom with two windows with blinds, ceiling fan with light fixture, and attached bathroom
Bathroom with long double sink vanity, large frame mirror, toilet, tub/shower with curved curtain rod, and walk-in closet
Close up of tub/shower with curved curtain rod
View of carpeted bedroom from bathroom with long double sink vanity, large mirror, and light fixtures
Walk-in closet with small window and wire shelving at various heights
Neutral carpeting in bedroom with attached bathroom and closet with sliding door. Ceiling fan and window with blinds
Window with blinds in carpeted bedroom with ceiling fan with light fixture
Closet with sliding door, window with blinds, ceiling fan with light fixture in bedroom with neutral carpeting
Double sink vanity in large mirror with light fixture in bathroom
Bathroom with tub/shower with curved curtain rod, toilet, vanity, and framed mirror. Wood inspired flooring
Carpeted bedroom with ceiling fan with light fixture & closet with sliding door and wire shelving
Neutral carpeting in bedroom with ceiling fan with light fixture and window with blinds
Laundry area with full washer dryer and wire shelving
Laundry area with full washer and dryer at top of carpeted staircase with railing
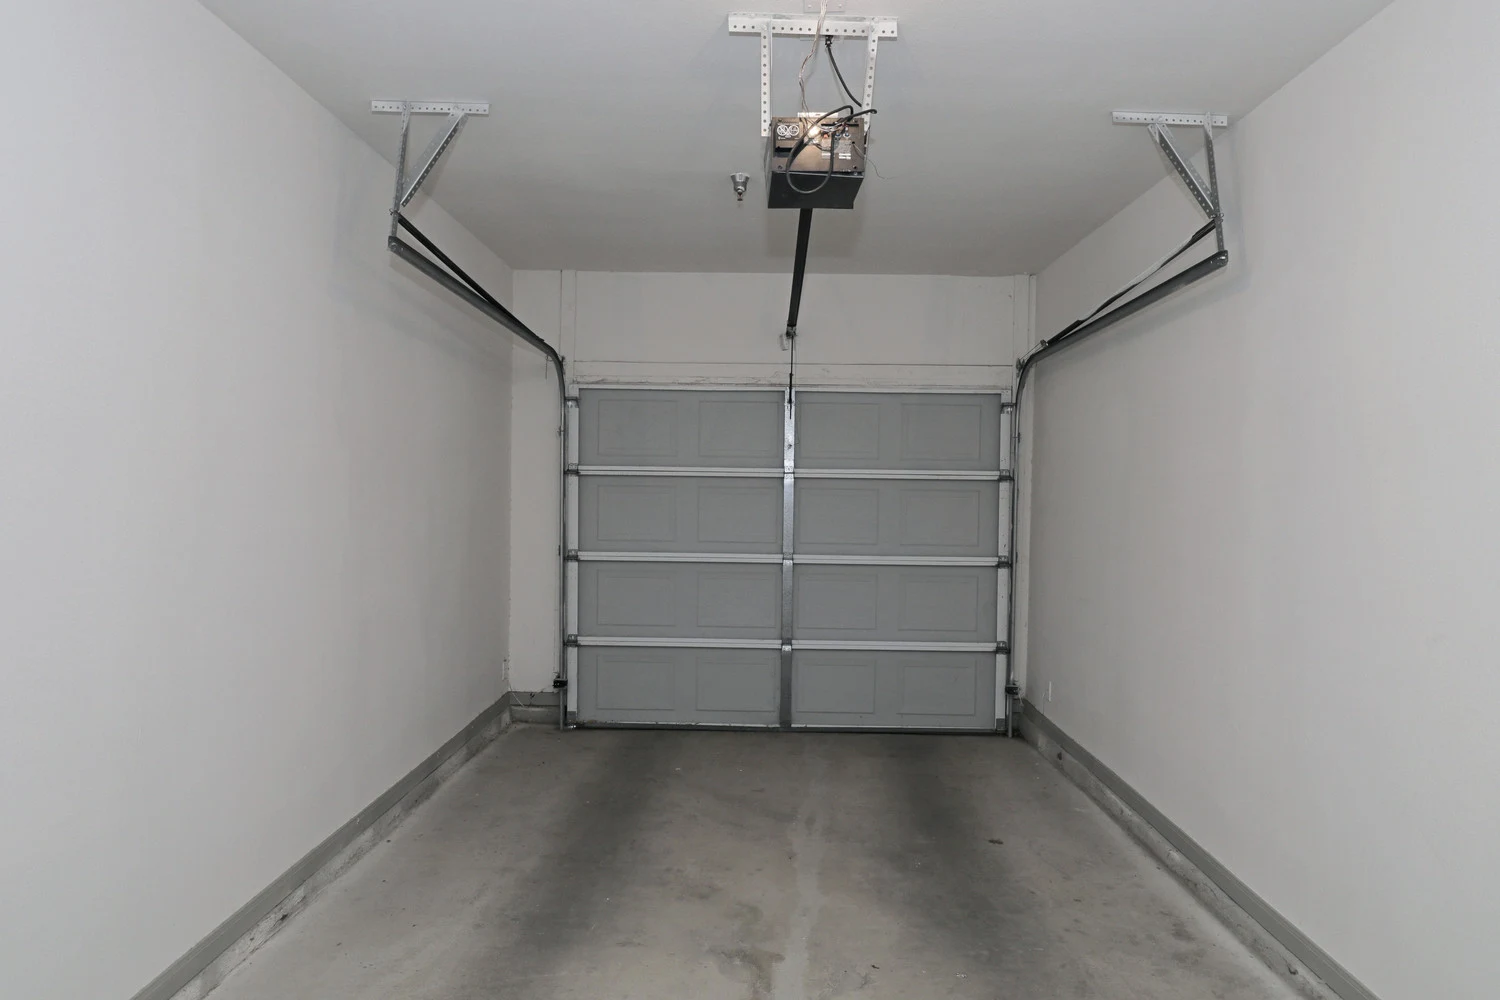
Garage with garage door opener and light fixture
Covered balcony with metal railing and view of grassy area between apartment buildings
Floorplan Diagram

C3

Slide 1
Entryway next to kitchen with wood inspired flooring and light fixture
Living and dining area with wood inspired flooring, track lighting, ceiling fan, sliding glass door with vertical blinds
Sliding glass door with vertical blinds in living area with ceiling fan,  wood inspired flooring, and view of kitchen
Carpeted bedroom off of living area with wood inspired flooring,and ceiling fan with light fixture
Kitchen with white cabinets, speckled countertops, wood inspired flooring, dishwasher, and double sink
Kitchen with wood inspired flooring, white cabinets, spackle countertops, dishwasher, and double sink
Kitchen with tile backsplash, microwave, glass top range/oven, refrigerator, and laundry closet with full washer and dryer
Carpeted bedroom with window with blinds, ceiling fan light fixture
Carpeted bedroom with attached bathroom, and ceiling fan with light fixture
Bathroom with wide vanity with single sink, framed mirror, light fixture, toilet, and tub/shower with curtain rod
Walk-in closet off bathroom with wire shelving. Wide vanity with single sink, light fixtures, and framed mirror
Walk-in closet with carpeting and wire shelving at various heights
Carpet in bedroom with ceiling fan with light fixture and attached bathroom with walk-in closet
Carpeted bedroom with exterior door, window with blinds, ceiling fan with light fixture
Long single sink vanity and large framed mirror in bathroom with walk-in closet wire shelving
Close up of tub/shower and bathroom
Single sink vanity and framed mirror in bathroom
Walk-in closet with wire shelving at various heights
Carpeted bedroom with closet with sliding door and ceiling fan with light fixture. Window with blinds
Window with blinds in carpeted bedroom with ceiling fans light fixture
Laundry room with wire shelving and full washer dryer
Garage with garage door opener
Covered patio with metal railing and view of green space between apartment buildings
Floorplan Diagram

C4

Slide 1
Spacious modern kitchen with stainless steel appliances, white cabinets, and large windows with blinds in an open-plan home.
Modern empty living room with wood-style floors leading to an open kitchen with stainless steel appliances.
Spacious, empty room with wood-style floors, white walls, a fireplace, and a ceiling fan.
A spacious, empty living room with wood-style flooring, white walls, a fireplace, and large windows with blinds.
Modern kitchen interior with stainless steel appliances, granite countertops, and white cabinetry.
Modern kitchen with stainless steel appliances, white cabinets, and granite countertops.
Modern kitchen interior with stainless steel appliances, white cabinets, and granite countertops.
Modern kitchen with granite countertops, stainless steel appliances, and adjacent laundry closet with washer and dryer.
Simple white bathroom with a toilet, sink, mirror, and towel rack.
Empty room with grey walls, carpet flooring, a ceiling fan, and a window with blinds in a house.
Empty room with grey walls, carpet flooring, ceiling fan, and three doors.
Empty room with beige carpet, a ceiling fan with lights, and a window with blinds.
An empty walk-in closet with wire shelving in a house, showcasing storage space.
Modern bathroom with dual sinks, granite countertop, large mirror, and separate toilet area.
Modern bathroom with dual sinks, large mirror, and a bathtub with white tile.
Bathroom with grey walls and a toilet viewed from doorway.
Empty room with gray walls, carpeted floor, ceiling fan, and two windows with blinds.
Spacious, empty room with beige carpet, grey walls, a ceiling fan, and doors leading to a bathroom and closet.
Empty room with gray walls, carpeted floor, a ceiling fan, and a walk-in closet
Modern bathroom with double sink vanity, large mirror, and a shower/tub combo
A clean, modern bathroom with a double sink, large mirror, and white cabinetry.
Empty room with grey walls, carpeted floor, a ceiling fan, and a window with white blinds.
Empty room with grey walls, carpeted floor, and open doors leading to adjacent rooms.
Empty room with grey walls, carpeted floor, and a window with blinds.
Empty two-car garage with open door leading to driveway and front yard of suburban home.
Empty two-car garage interior with white walls, a water heater, and a trash bin.
Modern two-story house with a black garage door, white brick siding, and a blossoming tree in the front yard under a cloudy sky.
Floorplan Diagram