C2
General
Available Apartments
View Property Map| Apartment | Building | Price* | Availability | Map | |||||||||||||||||||||||||||||
|---|---|---|---|---|---|---|---|---|---|---|---|---|---|---|---|---|---|---|---|---|---|---|---|---|---|---|---|---|---|---|---|---|---|
| 2221 | The Club at Stonegate 22 |
$2,089
Details
Unit Term Pricing - 2221
Indicates lowest term price |
Available Now | ||||||||||||||||||||||||||||||
| 1726 | The Club at Stonegate 17 |
$2,156
Details
Unit Term Pricing - 1726
Indicates lowest term price |
Available on November 11, 2026 | ||||||||||||||||||||||||||||||
* Prices subject to change. Price range shows for leases 12 months long. Click Details to see all available term prices.
Floorplan Description

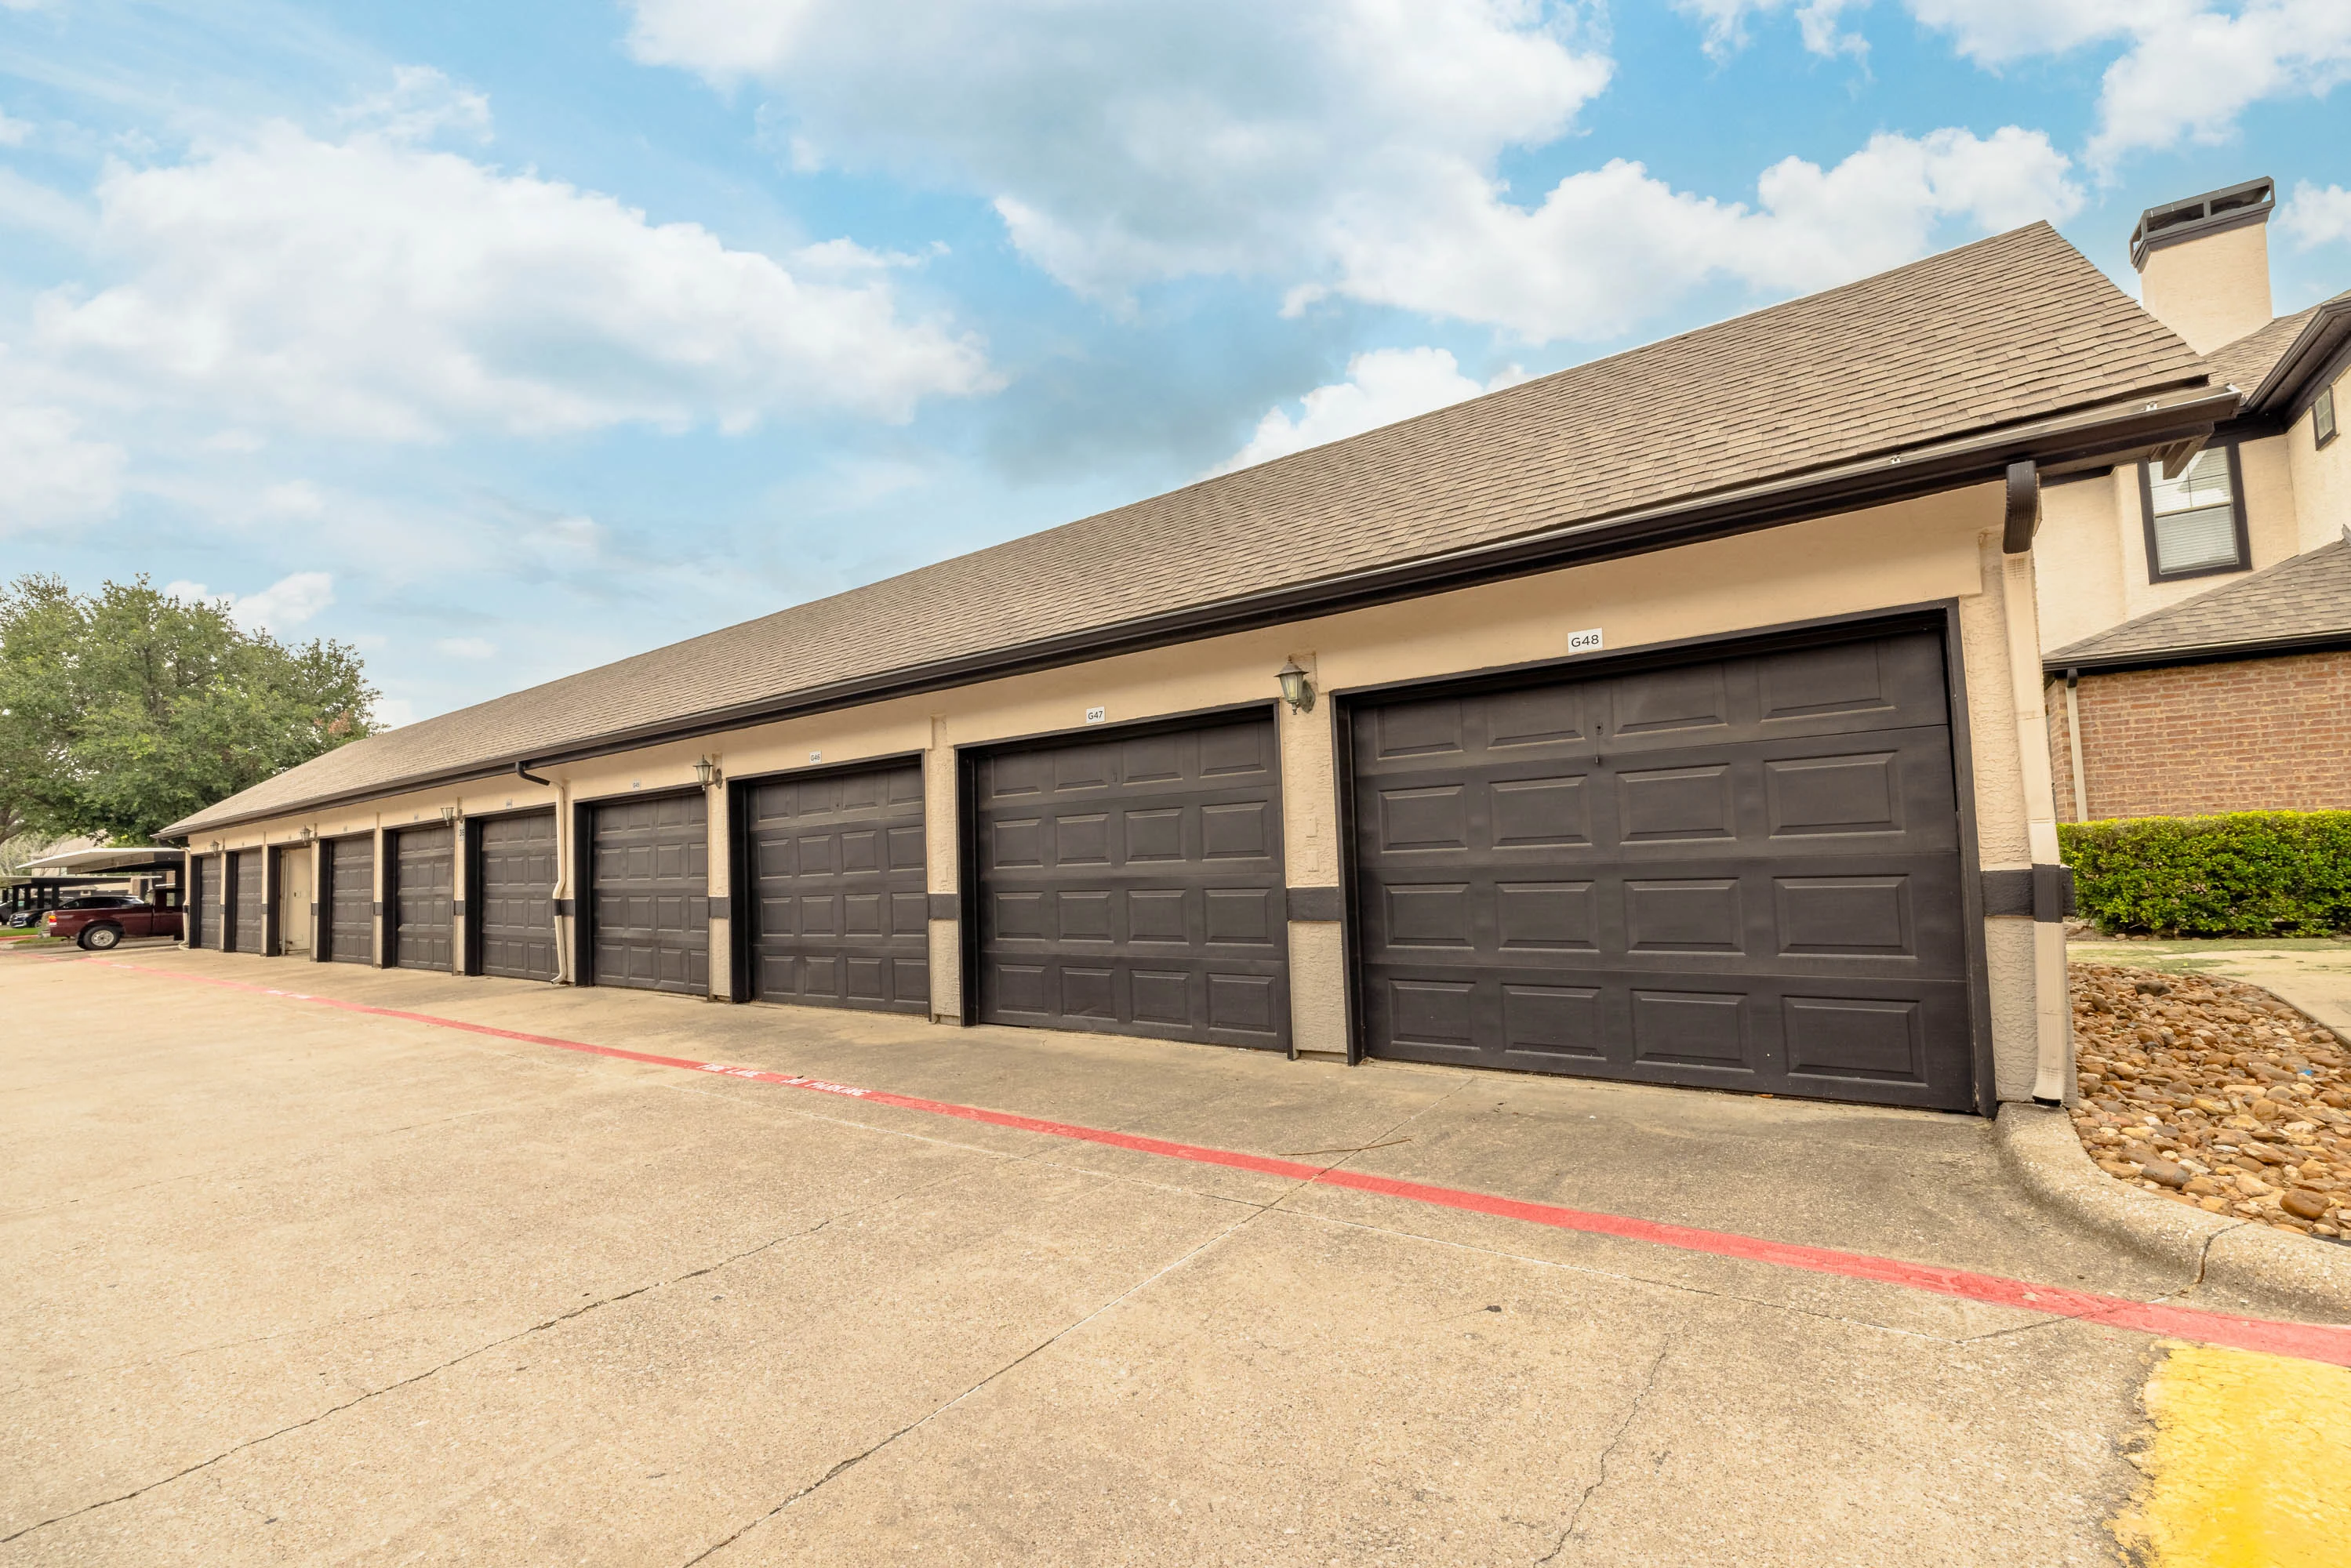
Experience luxury living in this spacious 3-bed, 2-bath apartment spanning 1322 sq ft. Enjoy granite countertops, stainless steel appliances, and a full-size washer/dryer for ultimate convenience. Unwind in the primary bedroom with dual sinks and a walk-in closet. Cozy up by the wood-burning fireplace in the living room or relax on your private patio. With a two-car garage featuring an attached interior staircase leading right into your home, convenience meets comfort at every turn. Don't miss out—imagine yourself living here today!
Pets
Two pet max per apartment. PetScreening application required.
* Available for select units
Amenities
- 24-Hour Emergency Maintenance
- 24-Hour Fitness Center
- Attached and Detached Garages
- Business Center
- Carport
- Central Air
- Clubhouse
- Coffee & Tea Bar
- Controlled Access
- Disc Golf Course
- Dog Park
- Fireplace*
- Free Wi-Fi in Common Areas
- Game Room
- Gated Community
- Internet and SpectrumTV
- On-Site Courtesy Officer
- On-Site Maintenance
- On-Site Management Team
- Outdoor Kitchen
- Patio or Balcony
- Pet Wash Station
- Pet Waste Stations
- Picnic Area
- Picnic Area with BBQ Grills
- Swimming Pool
- Valet Trash Service
- Walking Path




* Available for select units
Appliances
- Dishwasher
- Disposal
- Microwave
- Refrigerator
- Smart Locks
- Smart Thermostats
- Stove
- Washer & Dryer*
Utilities Paid By
- Cable
- Electricity
- Internet
- Pest Control
- Recycling
- Sewer
- Trash
- Water