C3
General
Available Apartments
View Property Map| Apartment | Building | Price* | Availability | Map | |||||||||||||||||||||||||||||
|---|---|---|---|---|---|---|---|---|---|---|---|---|---|---|---|---|---|---|---|---|---|---|---|---|---|---|---|---|---|---|---|---|---|
| 1512 | The Club at Stonegate 15 |
$2,390
Details
Unit Term Pricing - 1512
Indicates lowest term price |
Available Now | ||||||||||||||||||||||||||||||
| 1612 | The Club at Stonegate 16 |
$2,390
Details
Unit Term Pricing - 1612
Indicates lowest term price |
Available on September 19, 2026 | ||||||||||||||||||||||||||||||
| 2112 | The Club at Stonegate 21 |
$2,390
Details
Unit Term Pricing - 2112
Indicates lowest term price |
Available on October 10, 2026 | ||||||||||||||||||||||||||||||
* Prices subject to change. Price range shows for leases 12 months long. Click Details to see all available term prices.
Floorplan Description

Welcome to your spacious oasis! This stunning 3-bed, 2-bath, 1450 sq ft apartment offers convenience at every turn. Enjoy granite countertops and stainless-steel appliances in the kitchen, alongside a full-size washer and dryer. The primary bedroom features a walk-in closet for ample storage, while two separate patio spaces offer outdoor relaxation. With a two-car garage attached, this home combines comfort with practicality—schedule a tour today and envision yourself living in style!
Pets
Two pet max per apartment. PetScreening application required.
* Available for select units
Amenities
- 24-Hour Emergency Maintenance
- 24-Hour Fitness Center
- Attached and Detached Garages
- Business Center
- Carport
- Central Air
- Clubhouse
- Coffee & Tea Bar
- Controlled Access
- Disc Golf Course
- Dog Park
- Fireplace*
- Free Wi-Fi in Common Areas
- Game Room
- Gated Community
- Internet and SpectrumTV
- On-Site Courtesy Officer
- On-Site Management Team
- Outdoor Kitchen
- Patio or Balcony
- Pet Wash Station
- Pet Waste Stations
- Picnic Area
- Picnic Area with BBQ Grills
- Swimming Pool
- Valet Trash Service
- Walking Path


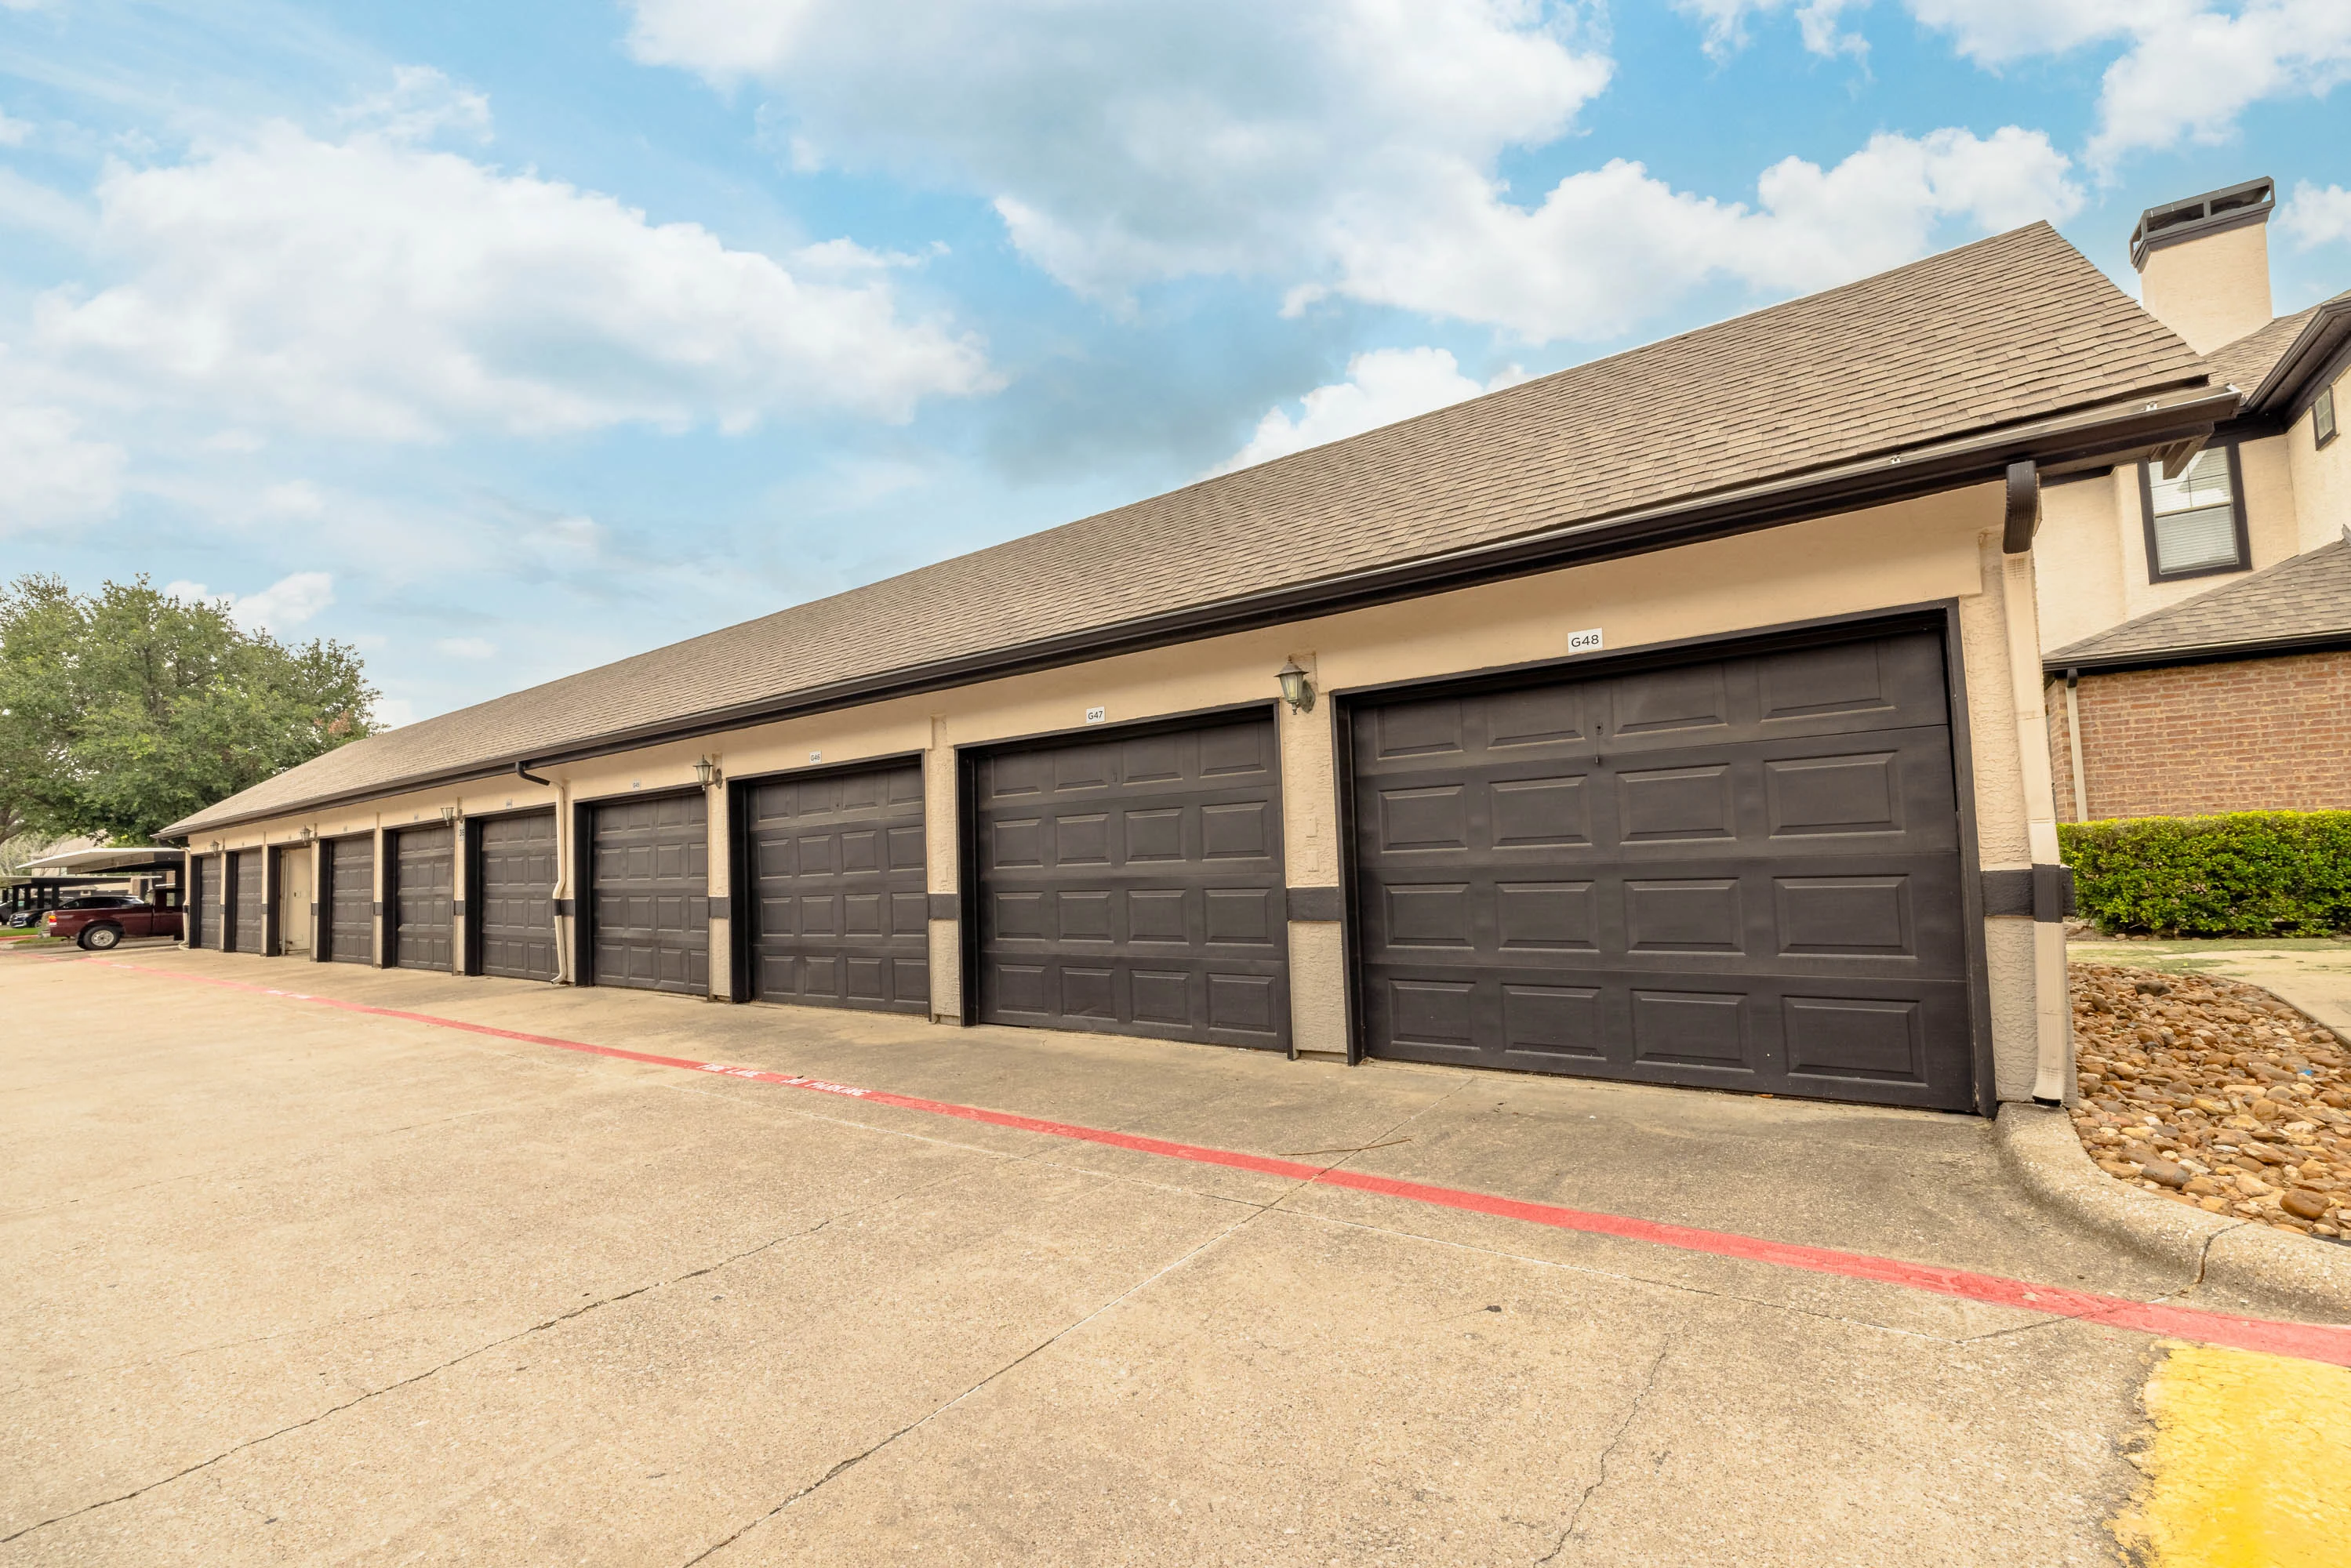


* Available for select units
Appliances
- Dishwasher
- Disposal
- Microwave
- Refrigerator
- Smart Locks
- Smart Thermostats
- Stove
- Washer & Dryer*
Utilities Paid By
- Cable
- Electricity
- Internet
- Pest Control
- Recycling
- Sewer
- Trash
- Water